- Place
- Gasteiz, Araba
- Year
- 2026
- Type
- Academic project · Express project
- Team
- Jon Martinez, Laura López, Elene Iturralde, Gartzea Zaldua

Description
The renovation of the Basque Parliament's historic building in Gasteiz: we keep the façade, empty the interior and insert a new body, open to the city and its citizens and wrapped in a continuous lattice.
The renovation of the Basque Parliament was an express project set up as a competition, in September 2026: we worked as a group —Jon Martinez, Laura López, Elene Iturralde and me— and in very little time. The keys were clear: open the building to the city and its citizens, increase the usable floor area, bring it up to current standards and aim for a humble monumentality and warmth.
The starting point was the idea of “the skin of the past, the pulse of the present”. On the outside we keep the historic, institutional character of the building; on the inside we emptied and rethought the whole structure to answer the challenges of contemporary society and democratic transparency. With a “box in a box” strategy, the historic façade stays as a protective shell and the new body is set back a few metres from the outer line.
In the gap between the two layers a permeable double skin appears: a continuous lattice running round the whole perimeter. Besides controlling the thermal load, it is a metaphor for the permeability of public power, a moderating membrane between inner transparency and outer dignity. Inside, the programme is organised around a central courtyard that gives the building a clear centre of gravity.
Project decisions
- 01
A building open to the city
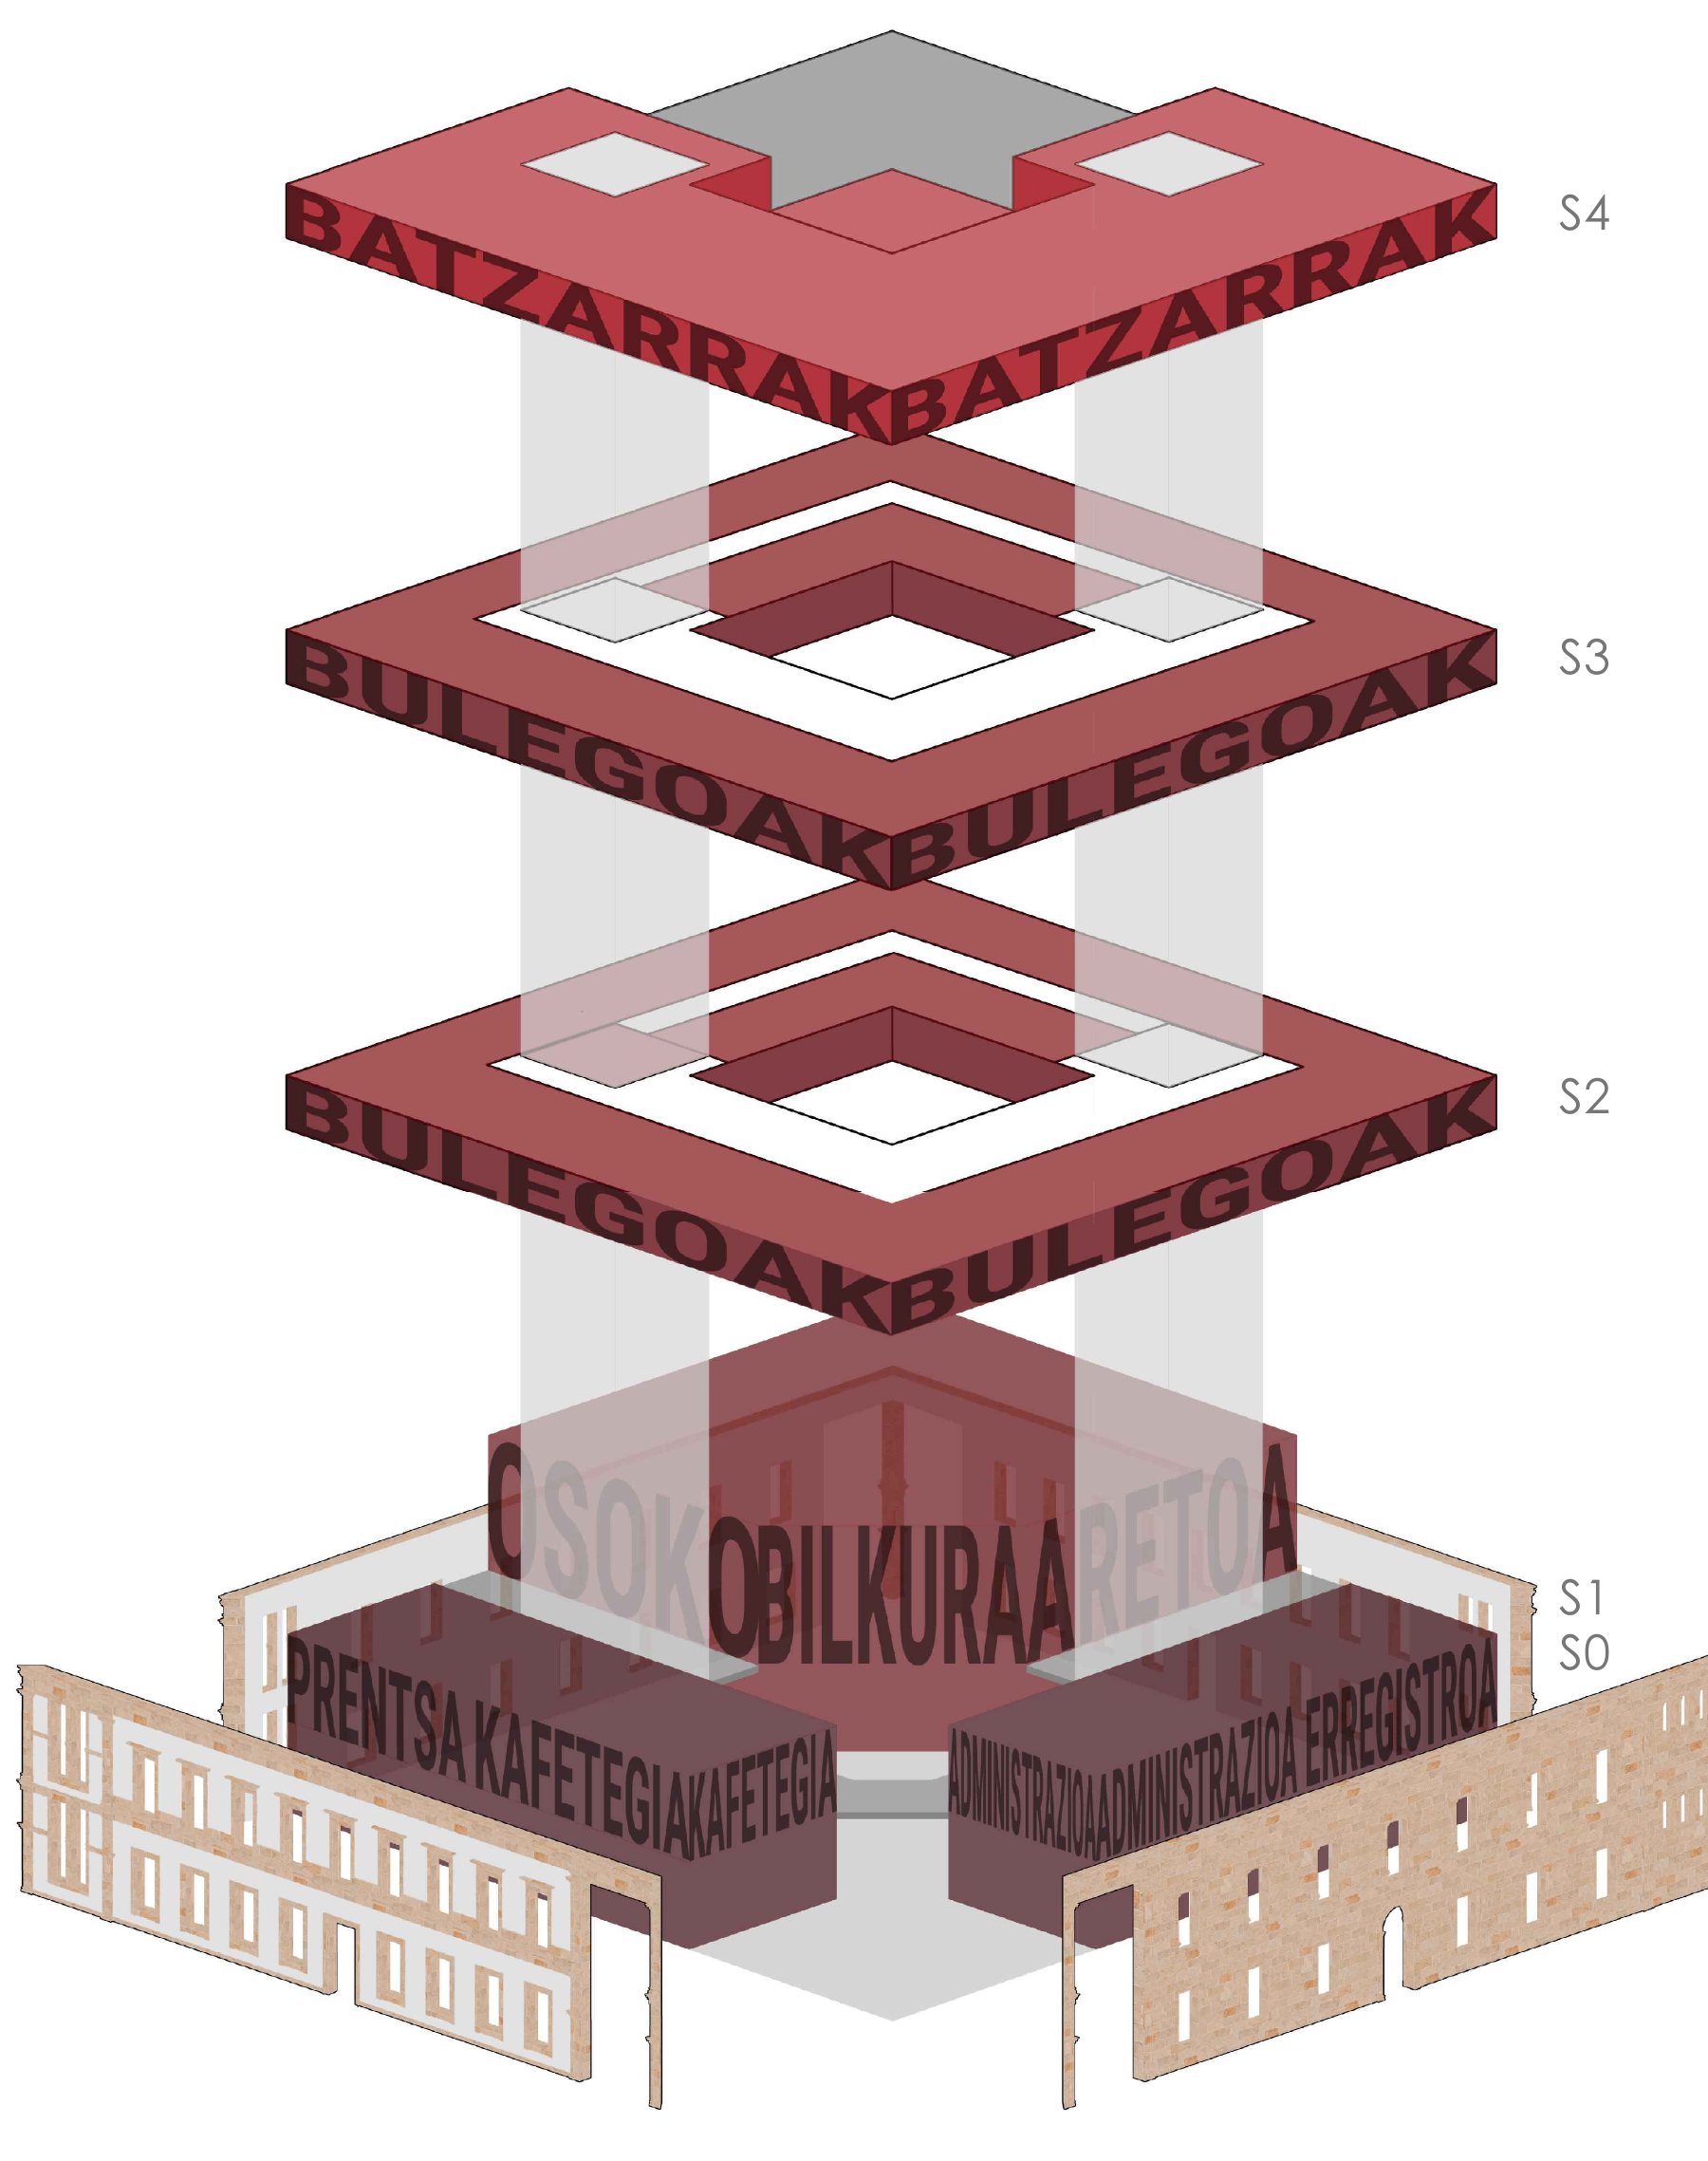
The main public and institutional activity sits on the ground floor: press room, general administration, registry, café and the plenary chamber. These double-height spaces are stitched together by a monumental hall that acts as a civic meeting point and blurs the line between citizens and their representatives.
- 02
A box within a box
The historic façade stays as a protective shell and the new body is set back a few metres from the outer line. By emptying and rethinking the whole interior structure we could increase the usable area and bring the building up to current standards without changing its outward appearance.
- 03
A permeable skin
In the gap between the two layers there is a continuous lattice around the whole perimeter. It gives bioclimatic control of the thermal load and is also a metaphor: the permeability of public power, a membrane between inner transparency and outer dignity. In the 1:50 detail the gap also holds planting.
- 04
A courtyard and natural light
The whole programme is organised around a monumental central courtyard that sets a clear centre of gravity. The layout follows a module that spreads natural light as well as possible among the work teams.
- 05
Each floor, one activity
The ground floor is for citizenship and public debate. Floors 2 and 3 house the parliamentary work: the party groups' headquarters and offices. Floor 4 is for consensus and openness: the meeting rooms.
- 06
A terrace facing the city
On the top level the meeting rooms follow the perimeter of the central courtyard without taking up the whole floor. The area left free forms a large terrace: an open viewpoint over the cityscape and a place for quiet reflection, away from political tensions.
- 07
Humble monumentality and warmth
The institution needs its dignity, but not distance. The plenary chamber is clad in timber and light filtered by the lattice, and the hall is large in scale without being cold: we looked for a humble monumentality and warmth.
Images
Inside


Drawings
Concept and façade


Floor plans and section


«Infernuraino, euskal kulturaz hitz egitera joango banintz.»“All the way to hell, if it were to speak of Basque culture.”
gartzeazaldua@gmail.com